Small Stage Riser
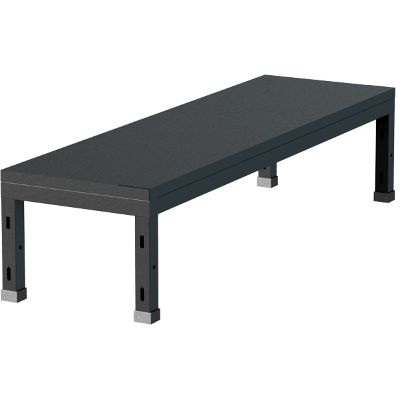
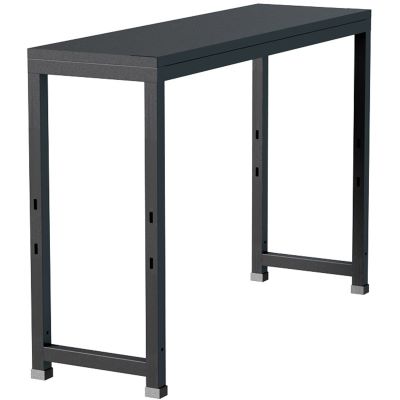
A low platform raises drums, keyboards or solo performers visibly without requiring a complete concert stage. Short fixed legs keep setup simple and compact.

A modular stage does not begin with a single deck. Start with the required width, depth, height and intended use. Only then should you choose deck sizes, plug-in legs, connectors, stairs, handrails, levelling components and transport solutions. Planning these parts as one system allows a small number of standard modules to become drum risers, DJ platforms, presentation stages, concert stages and temporary event areas.
Start with the function of the platform. A 20 cm drum riser has very different requirements from a significantly elevated concert stage. A permanent indoor platform also differs from a system that is loaded into a vehicle and rebuilt every week.
A low platform raises drums, keyboards or solo performers visibly without requiring a complete concert stage. Short fixed legs keep setup simple and compact.
A DJ booth, speaker or product presentation can already be separated clearly from the audience using a relatively small modular platform. Plan cable routes and access at the same time.
Larger stages are assembled from matching decks. Variable legs, stairs, handrails and system connectors make the platform adaptable to changing productions.
Outdoor applications require suitable deck surfaces, a load-bearing substrate, correct levelling and careful assessment of the stability of the complete structure.
Recommended planning order: stage width × stage depth → deck format → platform height → access → connection and levelling → fall protection → transport.
A system deck consists of a load-bearing walking surface, a frame and suitable leg sockets. Several decks are levelled and connected together. Depending on height and intended use, plug-in legs, additional connectors, stairs, handrails and other protective components are added.
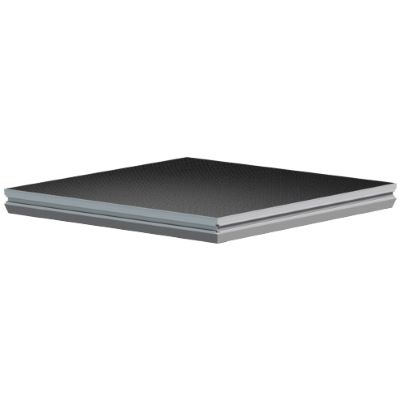
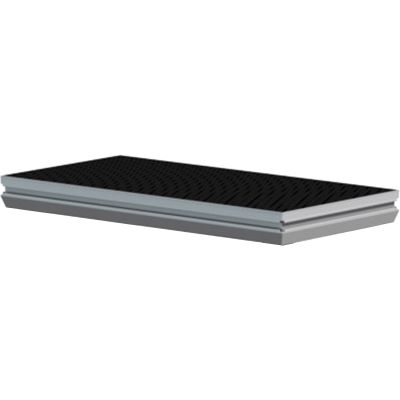
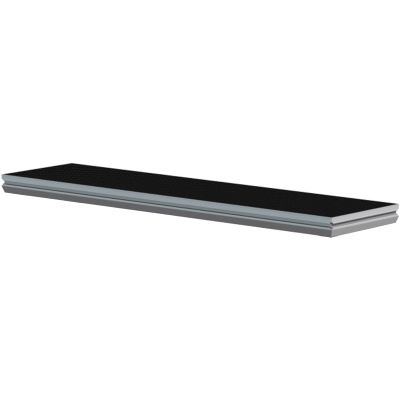
The actual stage surface. Different standard sizes allow rectangular stages, long rows and smaller additions.
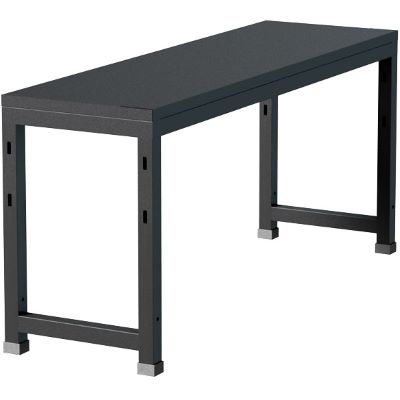
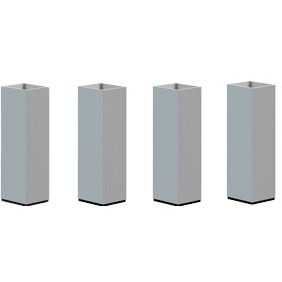
Legs determine the platform height. Fixed legs are quick and simple, while telescopic or variable legs provide greater flexibility.
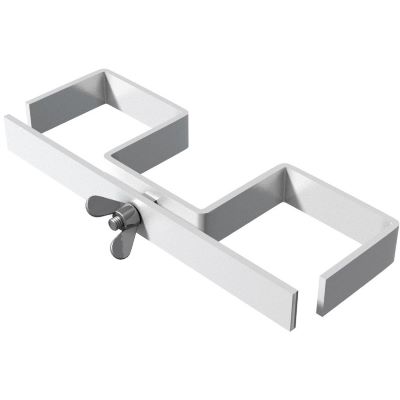
Platform clamps, leg clamps and deck levellers help adjacent modules form one coordinated surface.
Modular stair elements and matching handrails create an access route appropriate to the actual platform height.
The basic formula is simple: width × depth = required stage area. The current GT Stage Deck range at Musikhaus Korn includes 200 × 50 cm, 100 × 100 cm and 100 × 50 cm Outdoor modules.
| Deck Format | Area | Planning Strength | Typical Use |
|---|---|---|---|
| 200 × 50 cm | 1.0 m² | Long rectangular grid | Stage rows and catwalk-style layouts |
| 100 × 100 cm | 1.0 m² | Simple square-metre planning | Regular rectangular grids |
| 100 × 50 cm | 0.5 m² | Fine adjustment | Edges, small risers and gap filling |
Example – 4 × 3 metre stage: 4 × 3 m equals 12 m². If you use only 1 m² decks, you need twelve deck surfaces mathematically. Before ordering, also draw the orientation of each deck, stair position, cable routes and any non-rectangular areas.
The higher the platform becomes, the more important access, lateral protection, stabilisation and setup logistics become. Platform height should therefore never be selected independently from the rest of the stage.
Useful for drums, instruments, presentation areas or simple visual separation. Short fixed legs keep the structure compact.
Provides a more visible elevation while keeping the overall setup comparatively manageable. Plan the access route together with the height.
Variable legs are useful when the same system is regularly used at different heights or for changing productions.
Higher constructions require particularly careful professional planning of loads, bracing, access and fall protection.
Fixed legs are lightweight and quick to install when the same stage height is used repeatedly. Variable legs make different heights possible and can be more flexible for changing productions.
Height adjustment helps with levelling, but does not replace an adequately load-bearing and suitable substrate. Outdoor stability must be assessed for the complete structure and actual ground conditions.
The important question is not: “How high can the stage become?” Ask instead: “Which height is genuinely necessary for visibility, suitable access and safe operation?”
Musicians, drums, digital pianos, backline and technical equipment produce different loads. A uniformly distributed load is not the same as a concentrated point load from heavy equipment.
The current Musikhaus Korn product pages for the GT Stage Deck Outdoor 200 × 50 cm and 100 × 100 cm state a maximum load of 750 kg/m².
Heavy equipment concentrated on a small area must not be assessed in the same way as a load distributed evenly across the deck surface.
The permissible structure is always determined by the complete configuration. A deck rating is not automatically the rating of the entire assembled stage.
Do not transfer load figures: always use the current manufacturer documentation and applicable technical requirements for the exact deck, legs, connectors and construction being built.
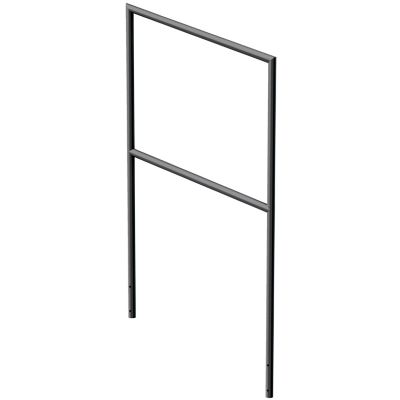
A raised stage requires access appropriate to its actual height and use. The current GT Stage Deck range includes modular stair elements for 20, 40 and 60 cm configurations and a handrail designed for corresponding stair combinations.
The required stair combination depends on the actual platform height. Transitions should be uniform, clearly recognisable and free from cables.
A stair handrail is easier to incorporate during initial planning than after the complete platform perimeter and access route are already fixed.
Professional stages require a project-specific risk assessment and compliance with current requirements. Do not assume that a stair handrail automatically serves as stage-edge fall protection.
Current DGUV guidance: a fall hazard is considered to exist at heights above 1 metre. Even below 1 metre, the risk assessment may require protective measures, for example when an edge is difficult to recognise or footing is unsafe.
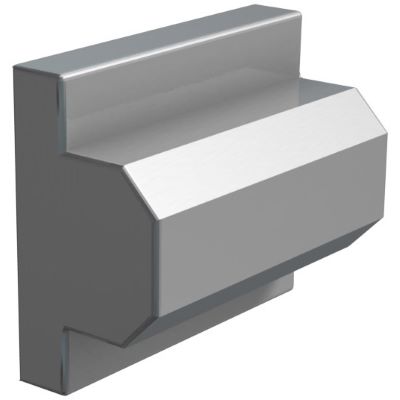
A deck leveller aligns neighbouring deck edges at a common height and helps create a more even transition between modules.
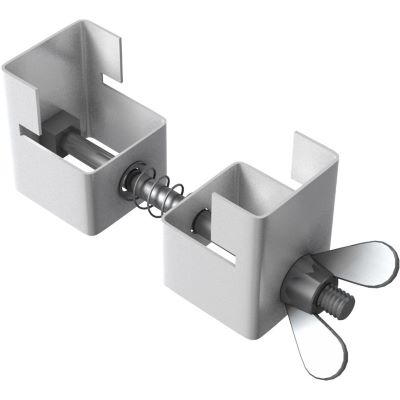
The GT Stage Deck platform clamp connects two neighbouring deck elements. According to the current product information, Global Truss recommends one clamp per connected metre.
Leg clamps connect neighbouring platform legs and can add additional stability within the intended system configuration.
Do not estimate the parts list: draw every deck joint and every leg position first, then determine connector quantities according to the system and assembly instructions.
An Outdoor-rated deck is only one component. For outdoor events, the ground, stability of the complete structure and all expected environmental and operating conditions must be considered.
Soft, sloping or uneven ground requires a technically appropriate solution. Do not improvise with unsuitable packing materials.
The deck surface and construction must be explicitly suitable for the intended environment.
A roof, ground support or larger truss structure is its own structural system and is not simply an accessory attached to the platform.
A 12 m² stage does not consist only of twelve square metres of deck surface. Legs, stairs, clamps, levellers and handrails need their own storage and vehicle space as well.
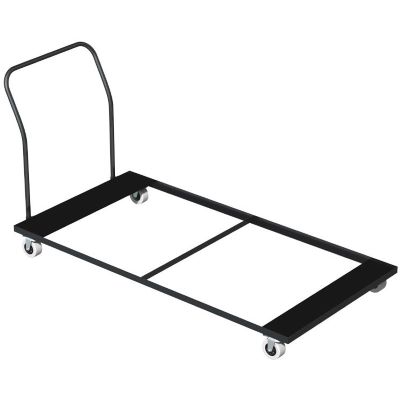
A suitable trolley reduces individual handling and keeps compatible decks organised in storage. Always check the exact deck dimensions supported by the trolley.
Levellers, clamps and other connecting hardware should be stored in clearly labelled containers so quantities can be checked quickly.
Components required first should not be buried beneath all the stage decks when the vehicle is unloaded.
The current Musikhaus Korn Stage Platforms category includes deck surfaces, fixed and variable legs, modular stairs, a stair handrail, platform and leg clamps, levelling hardware and transport equipment.
Three current outdoor-suitable sizes for building the actual stage surface.
Choose fixed heights for repeatable setups or variable legs for changing productions. Compatibility must always be checked for the exact platform system being used.
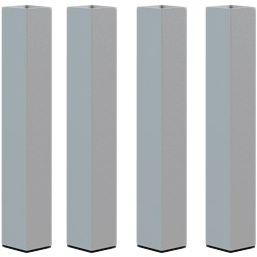
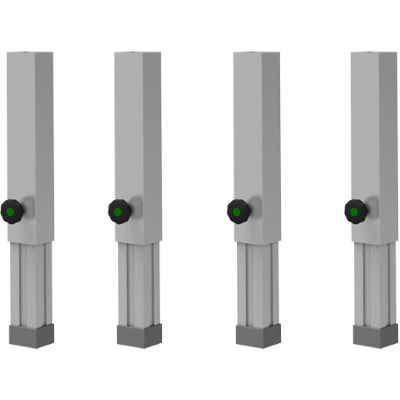
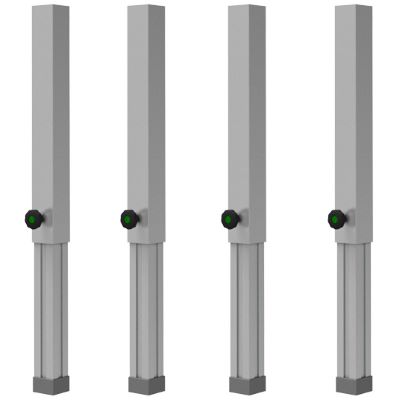
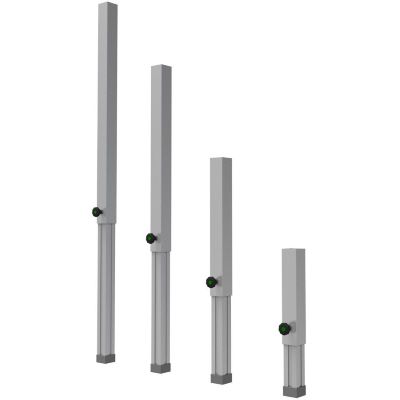
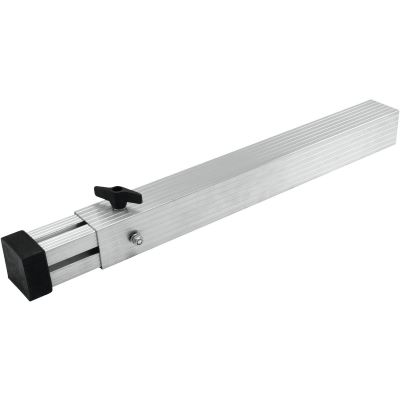
Compatibility matters: do not mix deck and leg systems merely because the dimensions appear similar. Use only combinations approved for the particular platform system.
Create access that matches the actual platform height.
Connect adjacent modules and align the deck surface according to the system instructions.
Plan deck handling and warehouse organisation as part of the original system.
Decks, legs, connecting hardware and stair components should be explicitly intended for the planned combination. A visually matching component is not automatically structurally compatible.
For a single city festival, open-air event or corporate production, renting a complete mobile stage can be more practical than purchasing a large number of decks, stairs, railings and roof components.
Musikhaus Korn's rental range includes mobile stages in several sizes as well as additional PA, lighting and event equipment.
A complete stage also needs legs, connectors, suitable access and, depending on the structure, additional protective components.
Access requires additional space beside the stage and therefore already influences the original floor plan.
Always assess the exact deck and complete permitted setup configuration.
A strong deck cannot compensate for unsuitable or insufficiently load-bearing ground.
Use the intended system connectors and levelling components for a common modular structure.
Stairs, legs, clamps and other components require additional warehouse and vehicle space beyond the decks themselves.
A 4 × 3 metre stage has an area of 12 m². If you use only decks covering 1 m² each, you need twelve deck surfaces mathematically. Legs, connectors, stairs and any required protective components are added afterwards.
A 100 × 100 cm deck is particularly easy to plan in a square-metre grid. A 200 × 50 cm deck efficiently creates long rows, while a 100 × 50 cm deck is useful for smaller areas and fine adjustment.
A drum riser does not need to be particularly high to create a separate visual level. Low fixed legs can therefore be useful. Determine the final dimensions from the actual drum kit, performer requirements and stage layout.
If the stage always uses the same height, fixed legs are straightforward. Variable legs are useful when several stage heights or changing production situations are planned.
The GT Stage Deck system uses components such as platform clamps, deck levellers and, depending on the setup, leg clamps. Quantities and positions should be determined from the current system instructions.
That depends on height and intended use. Whenever safe direct access is not available, an appropriate access solution must be planned. Higher and publicly used structures require consideration of all current project-specific requirements.
This cannot be determined from the deck product alone. Fall height, intended use, public access and the project-specific risk assessment interact. Professional productions must additionally comply with the current requirements applying to event venues and workplaces.
Yes, provided both the deck and the complete structure are suitable for the intended conditions. Current GT Stage Deck products in this selection are offered as Outdoor versions, but substrate and overall stability still require separate assessment.
This is product-specific. The current GT Stage Deck Outdoor 200 × 50 cm and 100 × 100 cm product pages state 750 kg/m². This value must not be transferred automatically to other decks or arbitrary complete structures.
For regularly repeated small and medium-sized setups, owning a modular platform system can make sense. For a single large open-air project, a complete rental stage may be easier economically and logistically.
Plan truss for lighting and stage construction as a separate load-bearing system.
Select front light, PARs and moving heads to suit the stage dimensions and performer positions.
Position speakers, subwoofers and monitoring together with the stage layout.
Add suitable professional safety and event-technology accessories where required.
Calculate width and depth first and turn them into a practical deck grid. Then select fixed or variable legs for the required height. Plan platform clamps and levellers together with the deck layout and treat stairs, handrails and fall protection as part of the original concept, not late accessories. Outdoor structures additionally require assessment of the ground and expected environmental conditions. For mobile stages, transport and storage belong in the original parts list as well.
Stage construction, lighting, PA systems, mixers, microphones, DJ technology, recording and musical instruments: the central Musikhaus Korn guide leads to further buying advice, comparisons and complete setup solutions.